
Phone Number: (+44) 013-3294-9721 | Email: info.properties@cevero.co.uk | Address: 35 Germander Place, MK14 7DW

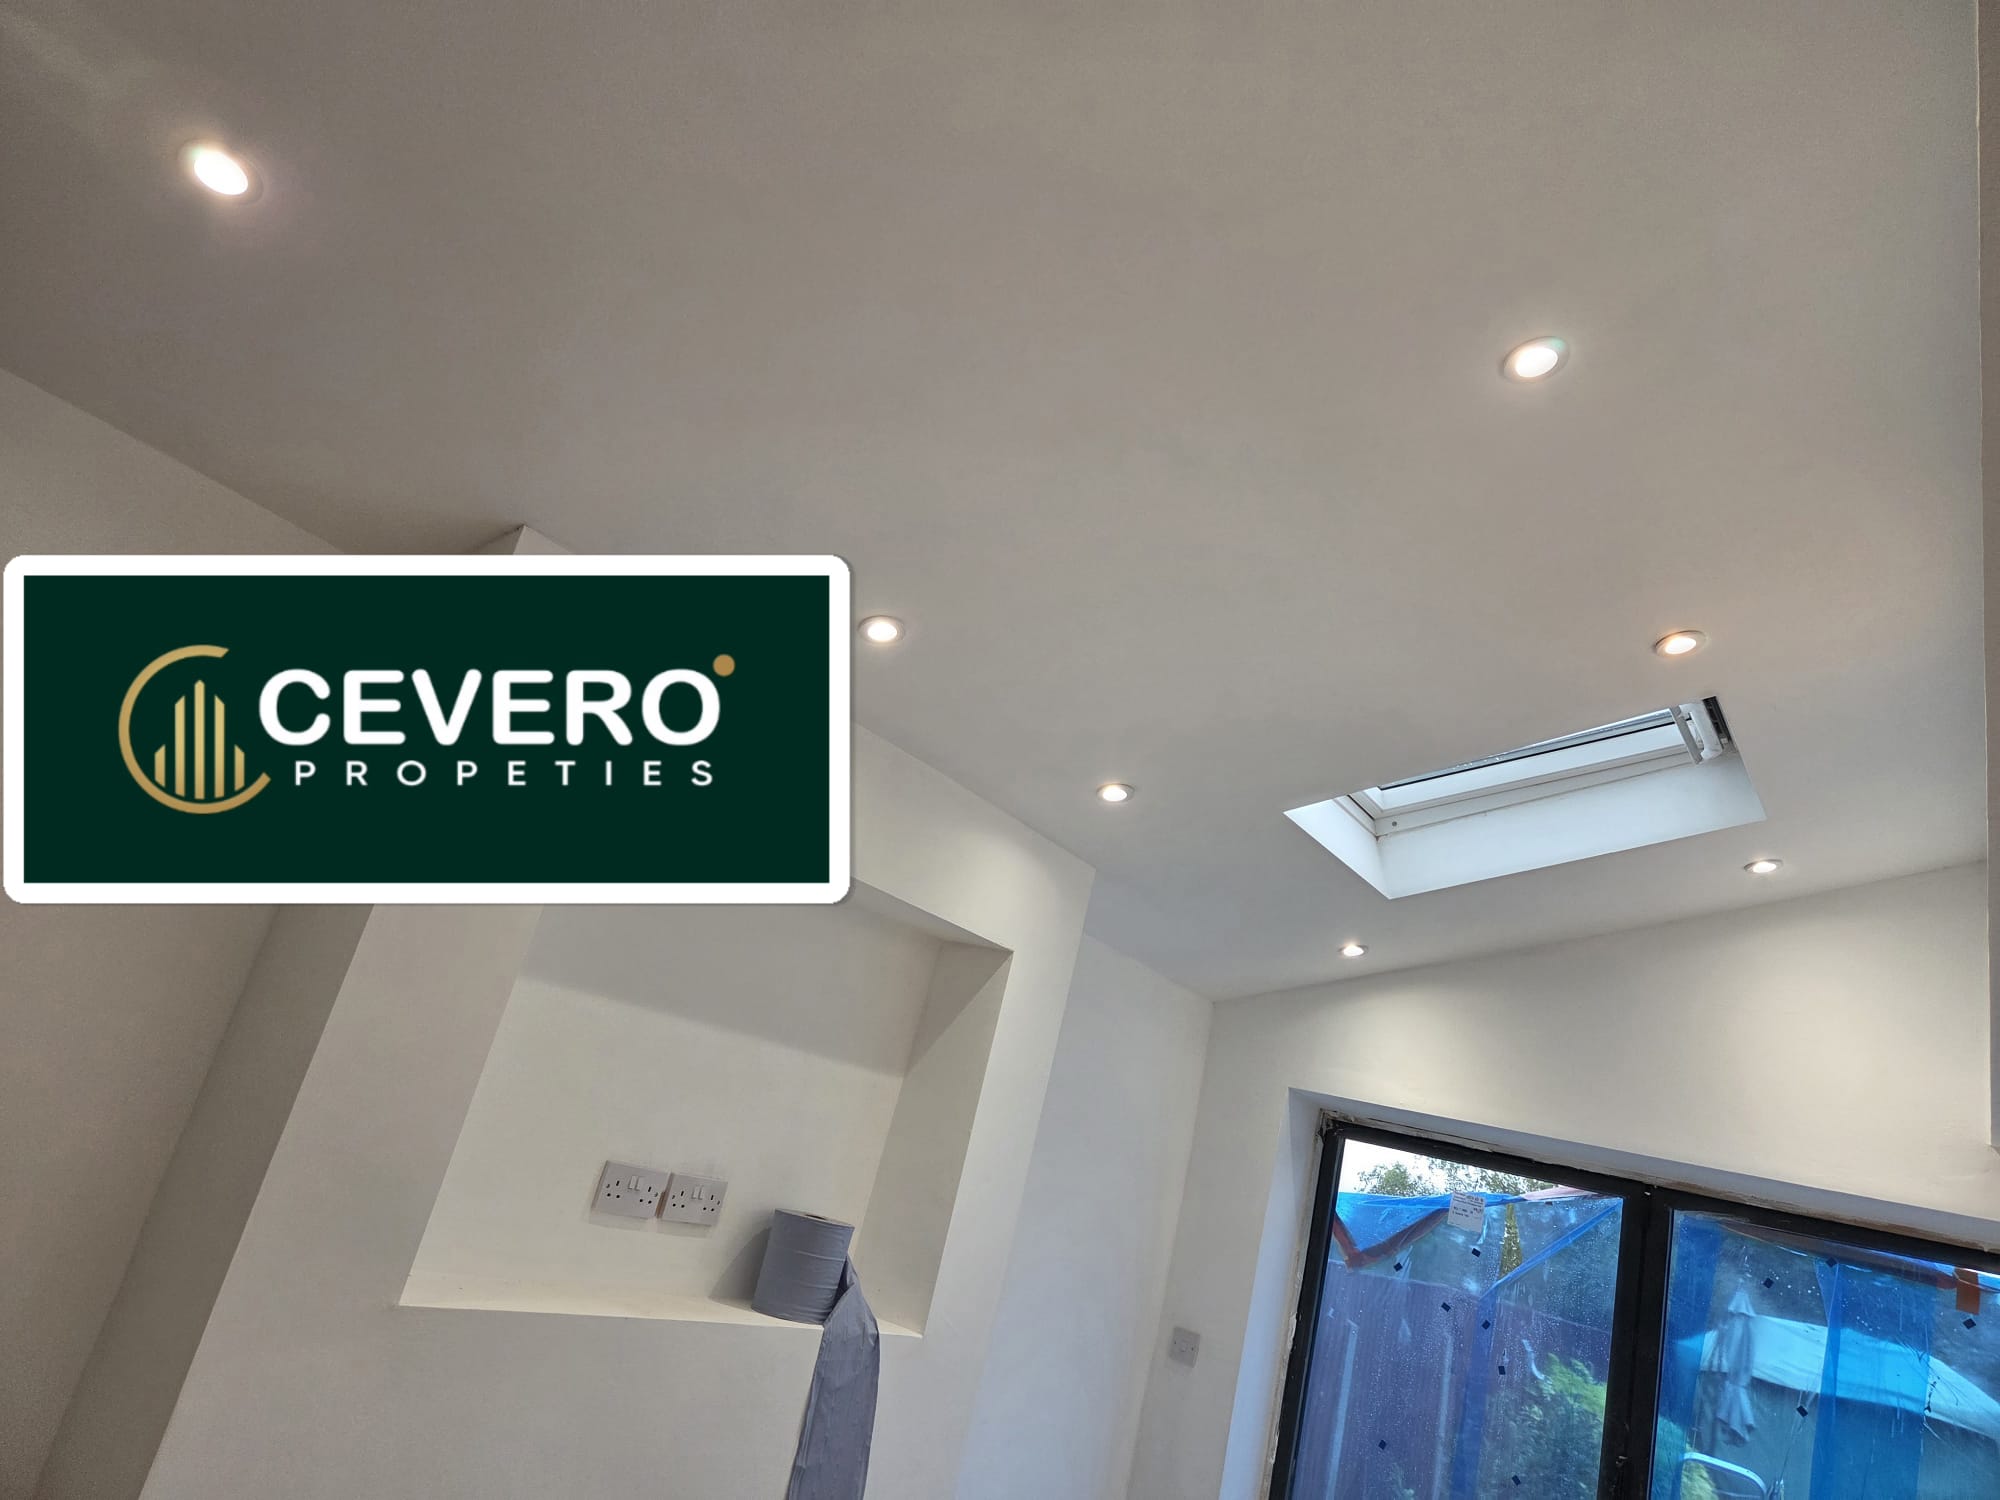

Kitchens and bathrooms are the rooms people most want to update, and the rooms where costs vary most.
Keeping or changing the layout
Keeping sinks, toilets and cookers where they are saves on plumbing and electrics. Moving them adds cost but can transform a room.
Hidden work
Old pipes, wiring that does not meet current standards and damaged floors often only appear once units come out.
Materials and finishes
Worktops, tiles, taps and appliances range widely in price. Decide where to spend and where to save.
Timescales
Plan for time without a working kitchen or bathroom, and agree the order of work in advance.
Plan storage and lighting early
Good storage and layered lighting make kitchens and bathrooms far more usable. Both need planning before plastering, when cables and fixings can be put in place.
Ventilation
Bathrooms and kitchens need proper extraction to prevent condensation and mould. A refit is the ideal time to upgrade fans and ducting.
Accessibility
If you plan to stay long term, consider level-access showers, grab rail fixings and easy-to-use taps. They cost little to include during a refit.
Frequently asked questions
Do you supply or just fit?
We can do either. Ask when you book a visit.
Do bathroom electrics need certification?
Electrical work in bathrooms is notifiable and must be carried out by a qualified electrician.